


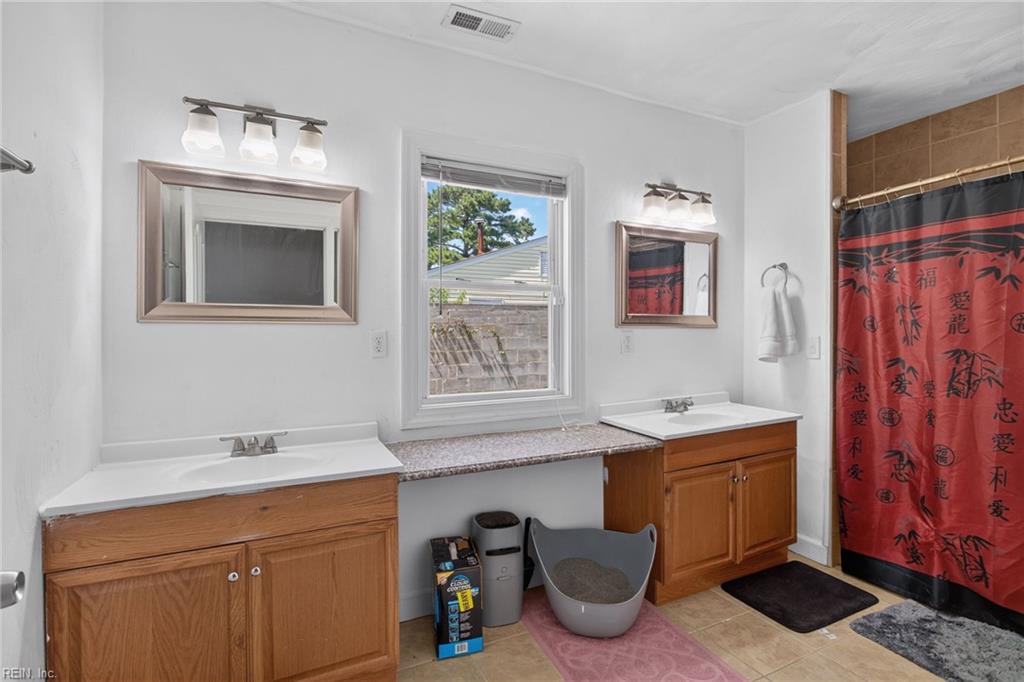


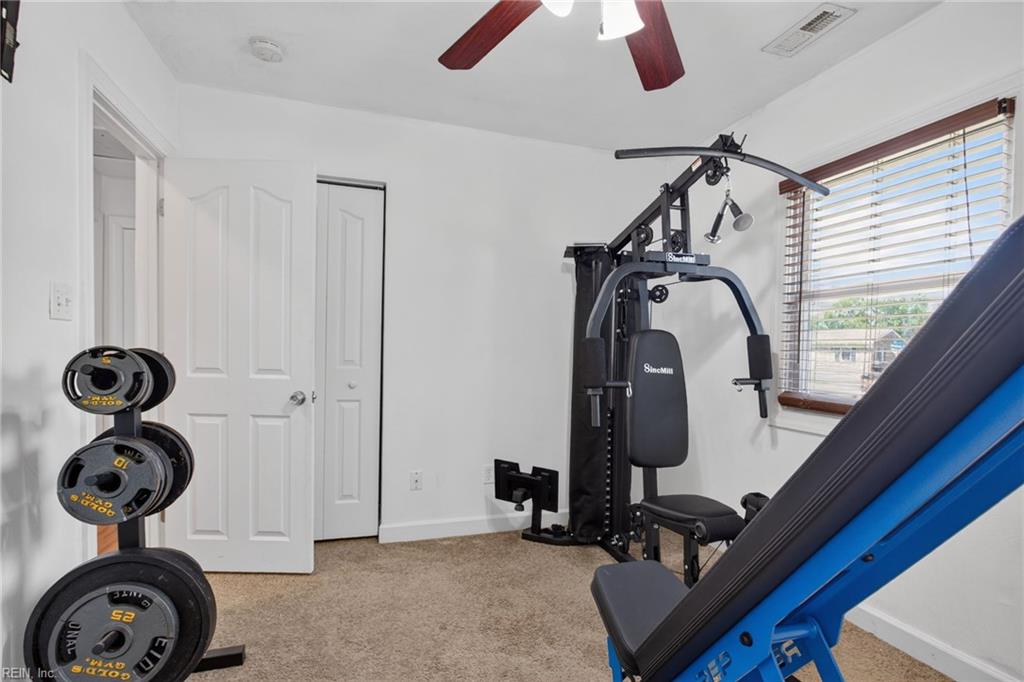


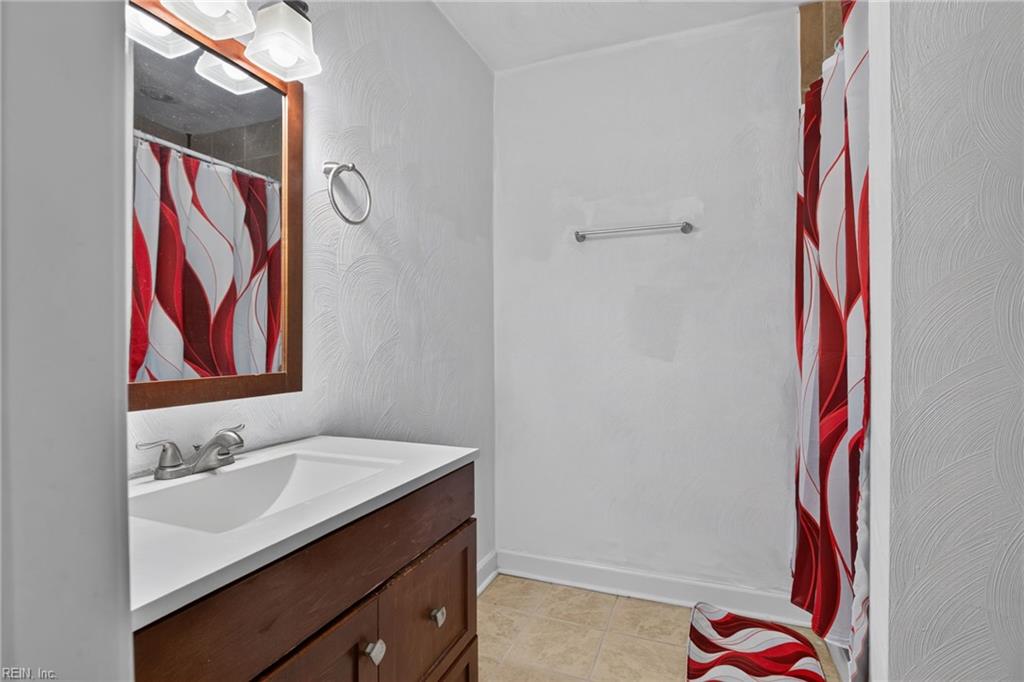


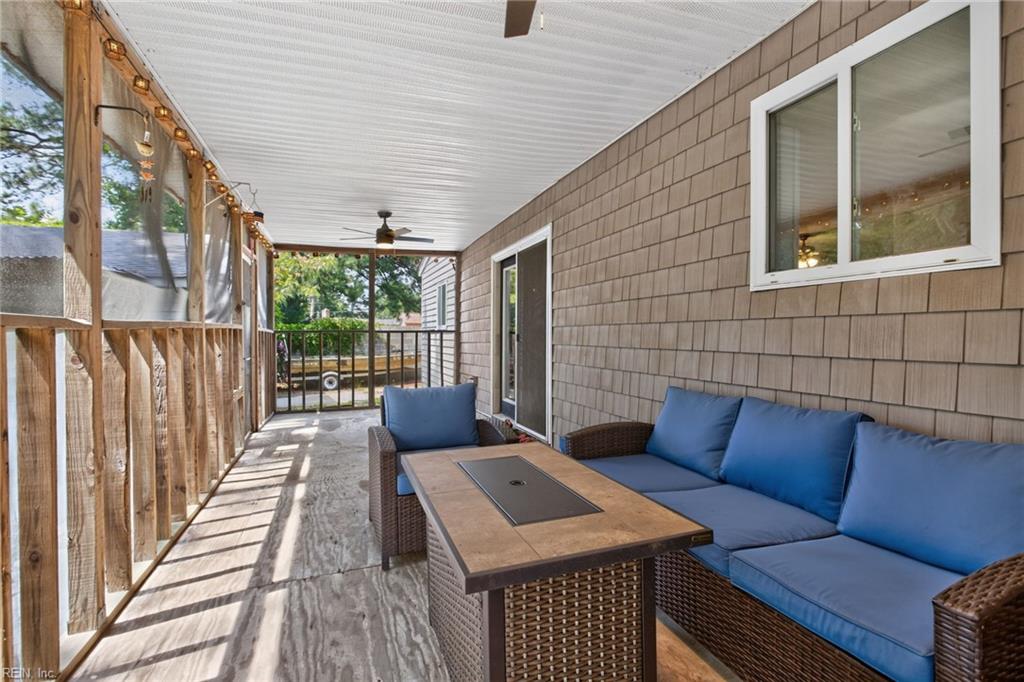


There’s room to spread out, room to gather, and room to have a space of your own at this spacious brick ranch in Hampton’s popular Fox Hill area. With everything on one level, the thoughtfully designed floor plan offers four bedrooms, including two with private en-suite bathrooms, plus two separate living areas that provide plenty of flexibility for everyday living, entertaining, working from home, or simply relaxing. The spacious kitchen features granite countertops and stainless steel appliances, while a large utility room and abundant storage make it easy to keep everything organized. Major system updates add to the appeal, with the HVAC system and water heater replaced in 2025. Outside, the screened porch opens to a remarkably private, walled backyard. a peaceful space to enjoy without feeling overlooked. Two driveways and an oversized detached garage provide even more storage, parking, workshop, or hobby space. The location is just as appealing. In the Foxhill community you are just minutes away from Gosnolds Hope Park, offering water access, playgrounds, picnic areas and more! You'll also enjoy convenient access to Langley AFB (Less than 15 mins) and Fort Eustis (30 mins), close to the bridge connecting to Norfolk, and popular Buckroe Beach is less than 10 minutes away! Buckroe continues to see exciting investment and revitalization, including a fun new accessible beachfront playground, new boardwalk and improvements focused on enhancing the beachfront, parks, public spaces and surrounding district. Spend an afternoon walking the boardwalk, enjoying the Chesapeake Bay, or exploring everything this growing coastal area of Hampton has to offer. With generous rooms, two en-suite bedrooms, multiple living spaces, exceptional storage, single-level living, a private backyard, oversized garage and recently updated major systems, this is a home with the space and flexibility to make it truly your own.
Listing courtesy of AMW Real Estate Inc.
© 2026 REIN, Inc. Information Deemed Reliable But Not Guaranteed. The listings data displayed on this medium comes in part from the Real Estate Information Network, Inc. (REIN) and has been authorized by participating listing Broker Members of REIN for display. REIN's listings are based upon data submitted by its Broker Members, and REIN therefore makes no representation or warranty regarding the accuracy of the data. All users of REIN's listings database should confirm the accuracy of the listing information directly with the listing agent. © 2026 REIN. REIN's listings data and information is protected under federal copyright laws. Federal law prohibits, among other acts, the unauthorized copying or alteration of, or preparation of derivative works from, all or any part of copyrighted materials, including certain compilations of data and information. COPYRIGHT VIOLATORS MAY BE SUBJECT TO SEVERE FINES AND PENALTIES UNDER FEDERAL LAW. REIN updates its listings on a daily basis. Data last updated: . This application does not include information on all of the properties available for sale at this time.

/u.realgeeks.media/liveinhr/header.png)