


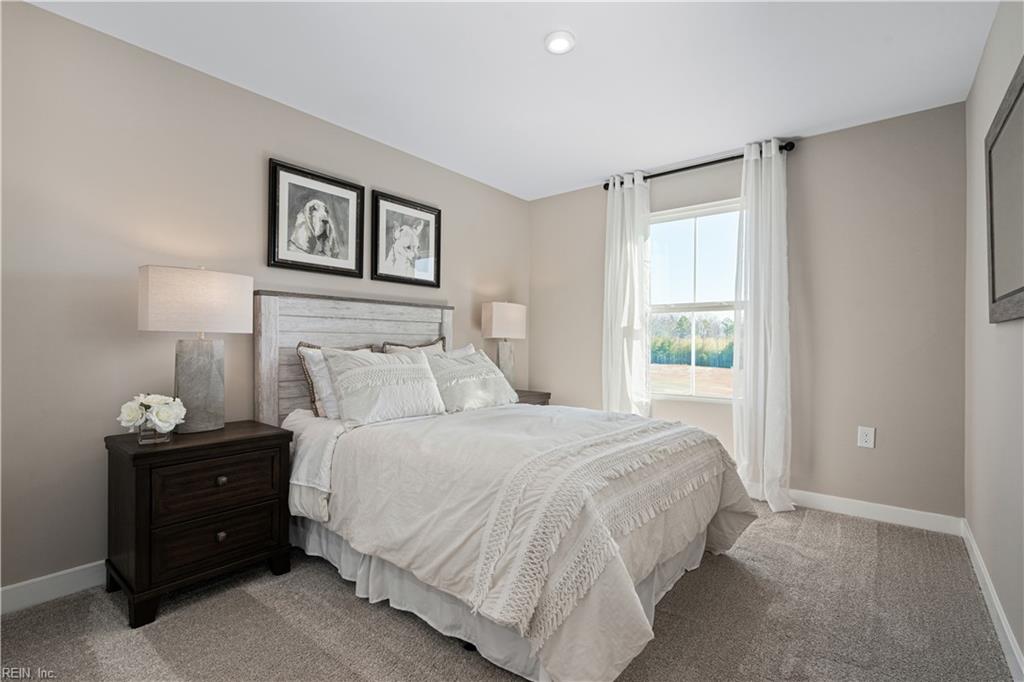


The Nassau Cove offers a functional layout with main-level living and additional space upstairs. Enter through the one-car garage and step into the gourmet kitchen featuring a large center island that overlooks the great room and dining area. The open-concept design provides seamless flow between living and gathering spaces, with an optional outdoor patio extending the living area. The main level includes the primary suite with a dual-vanity bath and walk-in closet. Upstairs, you'll find two additional bedrooms, a full bath, and extra storage space. Thoughtfully designed for comfort and convenience, this attached home offers flexible living areas across two levels.
Listing courtesy of BHHS RW Towne Realty.
© 2026 REIN, Inc. Information Deemed Reliable But Not Guaranteed. The listings data displayed on this medium comes in part from the Real Estate Information Network, Inc. (REIN) and has been authorized by participating listing Broker Members of REIN for display. REIN's listings are based upon data submitted by its Broker Members, and REIN therefore makes no representation or warranty regarding the accuracy of the data. All users of REIN's listings database should confirm the accuracy of the listing information directly with the listing agent. © 2026 REIN. REIN's listings data and information is protected under federal copyright laws. Federal law prohibits, among other acts, the unauthorized copying or alteration of, or preparation of derivative works from, all or any part of copyrighted materials, including certain compilations of data and information. COPYRIGHT VIOLATORS MAY BE SUBJECT TO SEVERE FINES AND PENALTIES UNDER FEDERAL LAW. REIN updates its listings on a daily basis. Data last updated: . This application does not include information on all of the properties available for sale at this time.

/u.realgeeks.media/liveinhr/header.png)