


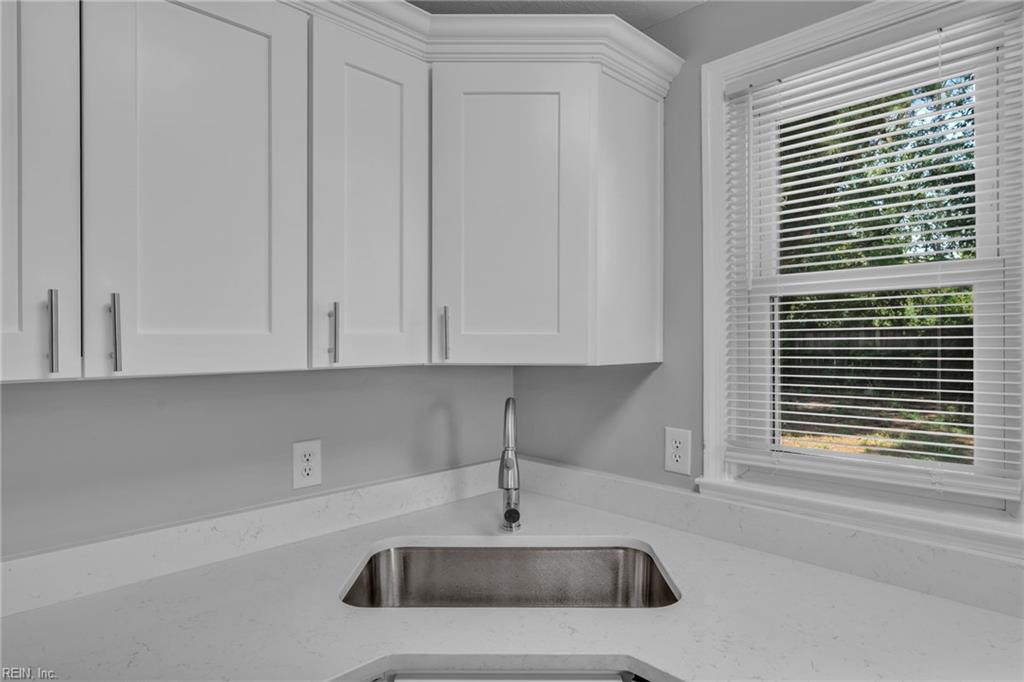


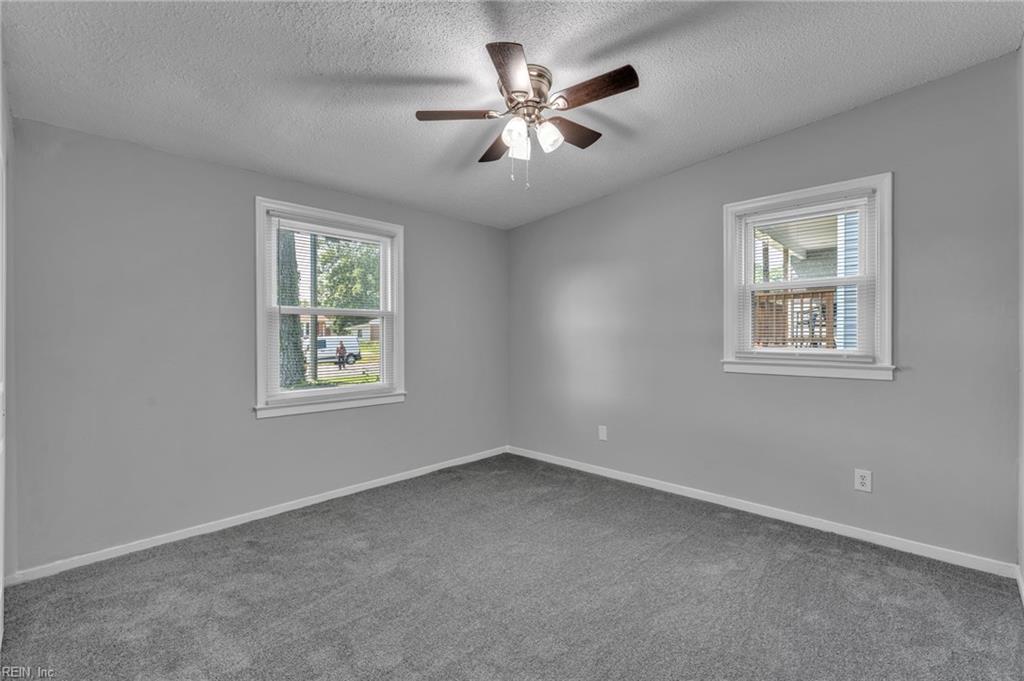


Charming 3-bedroom, 1-bath home offering comfortable living space on a nice sized lot. Fully RENOVATED...NEW GUTTERS, NEWER ROOF, NEW HVAC, NEW GAS WATER HEATER, NEW DRIVEWAY, Vinyl Windows. The floors are equipped with Water Proof Luxury Vinyl Plank Flooring and Plush Carpeting in the ample sized bedrooms. The Kitchen is stacked with QUARTZ COUNTERTOPS, BRAND NEW SOFT-CLOSE CABINETS & DRAWERS, Brand New STAINLESS STEEL APPLIANCES. Outside, you’ll find a partially fenced yard with plenty of potential for pets, gardening, or outdoor entertaining. Double-Wide Detached shed out back great for extra storage and a workshop. A great opportunity for first-time buyers or down-sizers. Move-in ready with stylish updates throughout and you can purchase with peace of mind. Don’t miss this unique opportunity. Some images have been virtually enhanced and/or AI-generated for illustrative purposes to highlight its potential. Schedule your showing today!
Listing courtesy of Iron Valley Real Est Norfolk.
© 2026 REIN, Inc. Information Deemed Reliable But Not Guaranteed. The listings data displayed on this medium comes in part from the Real Estate Information Network, Inc. (REIN) and has been authorized by participating listing Broker Members of REIN for display. REIN's listings are based upon data submitted by its Broker Members, and REIN therefore makes no representation or warranty regarding the accuracy of the data. All users of REIN's listings database should confirm the accuracy of the listing information directly with the listing agent. © 2026 REIN. REIN's listings data and information is protected under federal copyright laws. Federal law prohibits, among other acts, the unauthorized copying or alteration of, or preparation of derivative works from, all or any part of copyrighted materials, including certain compilations of data and information. COPYRIGHT VIOLATORS MAY BE SUBJECT TO SEVERE FINES AND PENALTIES UNDER FEDERAL LAW. REIN updates its listings on a daily basis. Data last updated: . This application does not include information on all of the properties available for sale at this time.

/u.realgeeks.media/liveinhr/header.png)