


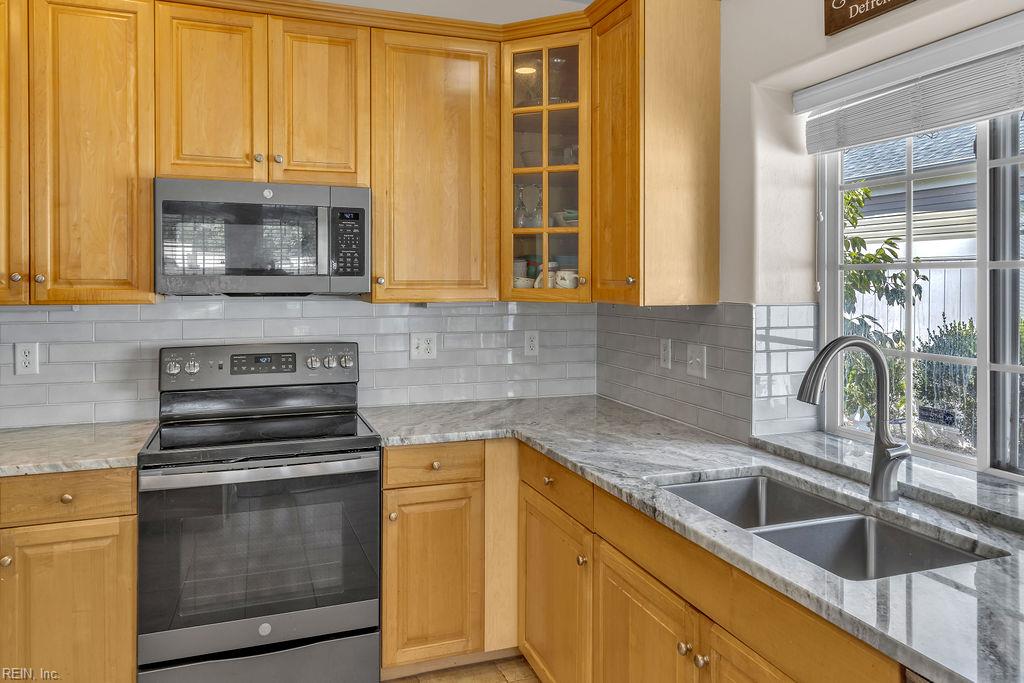


Low-maintenance living awaits in this rare detached 3 BR, 2.5 BA Greenbrier condo. Enjoy a 2-car garage, fully fenced backyard, & primary en-suite and laundry on the first-floor. The open kitchen to main living area with gas fireplace. Additional flex room great for a home office, or media room. Recent 2025 updates include a new HVAC, granite counters with subway tile backsplash, LED recessed lighting, and more; washer/dryer replaced in 2021. Association handles exterior care; roof, siding, power washing, termite prevention, and front yard maintenance. Conveniently near Town Center, grocery stores, dining, parks, farmer markets & easy interstate access. This home blends convenience, comfort, and low-maintenance living beautifully.
Listing courtesy of BHHS RW Towne Realty.
© 2026 REIN, Inc. Information Deemed Reliable But Not Guaranteed. The listings data displayed on this medium comes in part from the Real Estate Information Network, Inc. (REIN) and has been authorized by participating listing Broker Members of REIN for display. REIN's listings are based upon data submitted by its Broker Members, and REIN therefore makes no representation or warranty regarding the accuracy of the data. All users of REIN's listings database should confirm the accuracy of the listing information directly with the listing agent. © 2026 REIN. REIN's listings data and information is protected under federal copyright laws. Federal law prohibits, among other acts, the unauthorized copying or alteration of, or preparation of derivative works from, all or any part of copyrighted materials, including certain compilations of data and information. COPYRIGHT VIOLATORS MAY BE SUBJECT TO SEVERE FINES AND PENALTIES UNDER FEDERAL LAW. REIN updates its listings on a daily basis. Data last updated: . This application does not include information on all of the properties available for sale at this time.

/u.realgeeks.media/liveinhr/header.png)