


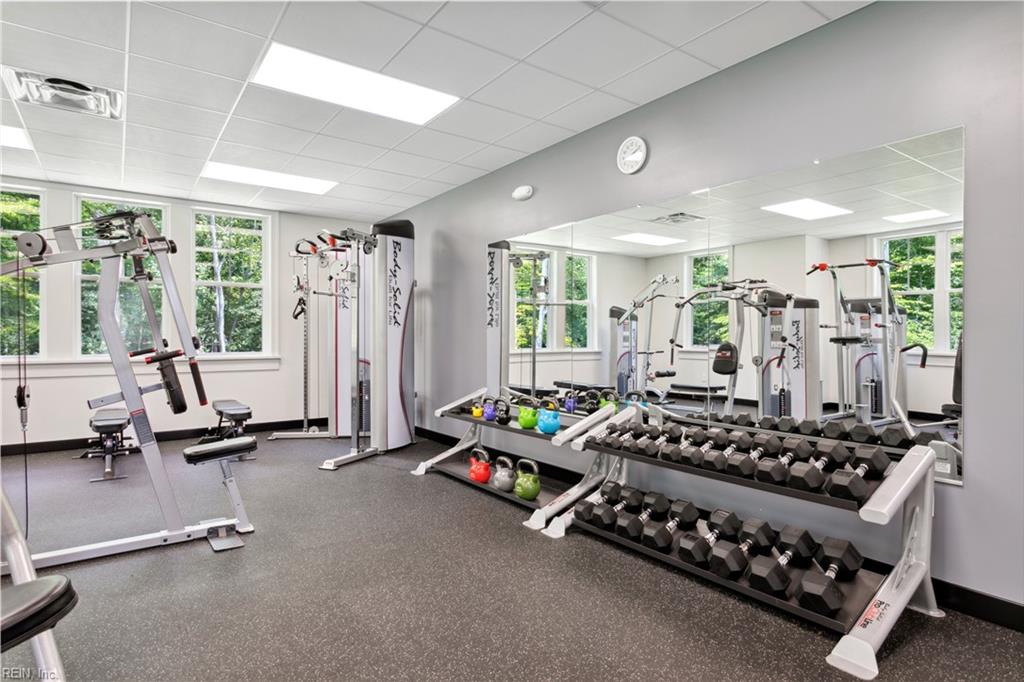


Welcome to easy, low-maintenance living in Quarterpath, just minutes from Colonial Williamsburg! This bright and spacious 3-bedroom, 2-full-bath condo offers beautiful one-level living with gorgeous LVP flooring throughout the main living areas and a wall of windows in the great room that fills the home with natural light. The open kitchen features white cabinetry, granite countertops, stainless steel appliances, a gas range and a center island, plus an amazing pantry with exceptional storage. The spacious primary suite offers a beautiful private bath with a great shower, a custom walk-in closet and direct access to the balcony—a wonderful spot to enjoy your morning coffee or unwind at the end of the day. Two additional bedrooms provide flexibility for guests, an office or hobbies. The garage has been transformed into an incredible workshop, offering a fantastic space for projects, hobbies and storage. Quarterpath residents enjoy a pool, fitness/weight room, clubhouse and community room, while the condo association handles all exterior maintenance. A nearby dog park is an added bonus for pet owners. With Colonial Williamsburg, shopping, dining and recreation all close by, this is Williamsburg living at its easiest!
Listing courtesy of Keller Williams Town Center.
© 2026 REIN, Inc. Information Deemed Reliable But Not Guaranteed. The listings data displayed on this medium comes in part from the Real Estate Information Network, Inc. (REIN) and has been authorized by participating listing Broker Members of REIN for display. REIN's listings are based upon data submitted by its Broker Members, and REIN therefore makes no representation or warranty regarding the accuracy of the data. All users of REIN's listings database should confirm the accuracy of the listing information directly with the listing agent. © 2026 REIN. REIN's listings data and information is protected under federal copyright laws. Federal law prohibits, among other acts, the unauthorized copying or alteration of, or preparation of derivative works from, all or any part of copyrighted materials, including certain compilations of data and information. COPYRIGHT VIOLATORS MAY BE SUBJECT TO SEVERE FINES AND PENALTIES UNDER FEDERAL LAW. REIN updates its listings on a daily basis. Data last updated: . This application does not include information on all of the properties available for sale at this time.

/u.realgeeks.media/liveinhr/header.png)