


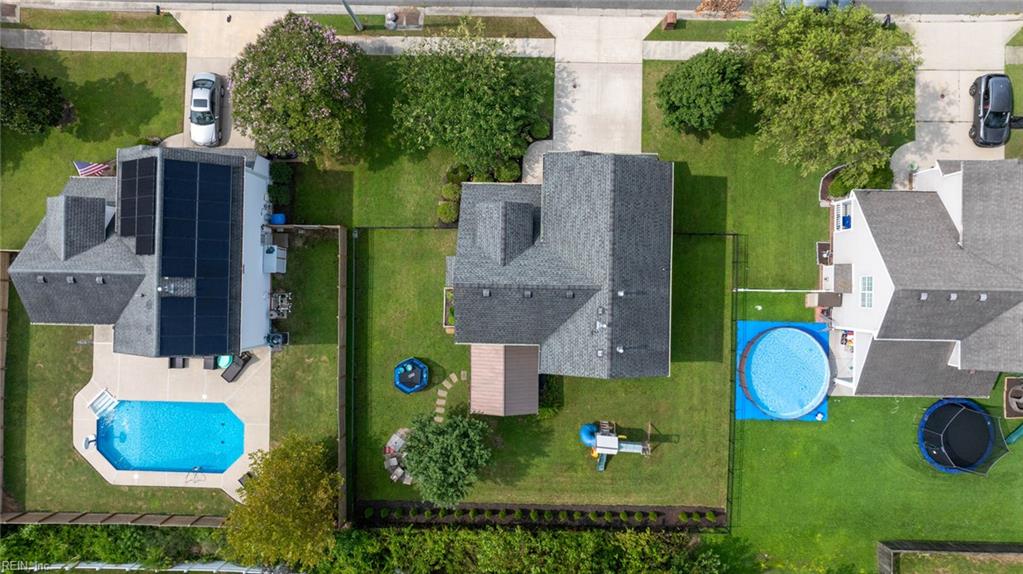


Comfortable living, generous spaces, and an inviting backyard come together in this 4-bedroom, 2.5-bath Chesapeake home tucked away on a cul-de-sac. A covered front porch welcomes you before heading inside to the spacious living room, where a gas fireplace creates a cozy focal point. The first floor continues into the eat-in kitchen with plenty of cabinetry, stainless steel appliances, a pantry, newer flooring, and a dining area overlooking the backyard. Upstairs, you’ll find all four bedrooms, including a generously sized primary suite with a walk-in closet and private bath featuring a double vanity, jetted tub, and separate shower. Three additional bedrooms and a second full bath complete the upper level. Out back, a large covered patio extends the living space outdoors and overlooks the fully fenced backyard, creating a great setting for dining, entertaining, or simply relaxing around the fire pit at the end of the day. Recent updates include kitchen flooring, dishwasher, newer fence and so much more. Conveniently located close to highways, shopping and dining.
Listing courtesy of Serhant.
© 2026 REIN, Inc. Information Deemed Reliable But Not Guaranteed. The listings data displayed on this medium comes in part from the Real Estate Information Network, Inc. (REIN) and has been authorized by participating listing Broker Members of REIN for display. REIN's listings are based upon data submitted by its Broker Members, and REIN therefore makes no representation or warranty regarding the accuracy of the data. All users of REIN's listings database should confirm the accuracy of the listing information directly with the listing agent. © 2026 REIN. REIN's listings data and information is protected under federal copyright laws. Federal law prohibits, among other acts, the unauthorized copying or alteration of, or preparation of derivative works from, all or any part of copyrighted materials, including certain compilations of data and information. COPYRIGHT VIOLATORS MAY BE SUBJECT TO SEVERE FINES AND PENALTIES UNDER FEDERAL LAW. REIN updates its listings on a daily basis. Data last updated: . This application does not include information on all of the properties available for sale at this time.

/u.realgeeks.media/liveinhr/header.png)