


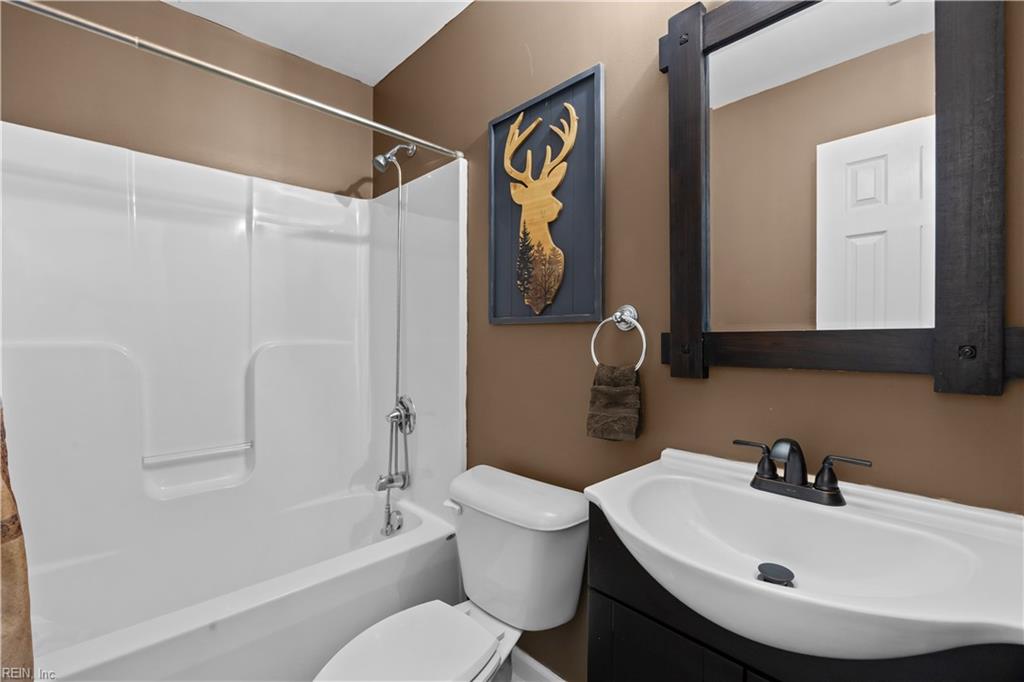


This home packs a punch with over 2,600 square feet of living space situated on nearly half an acre! Updated throughout, this spacious home features 4 bedrooms & 3 full bathrooms, including two private ensuites. The 1st primary ensuite has a walk-in closet, a tiled shower with dual showerheads & oversized vanity. The 2nd primary bedroom has been divided to make a 5th bedroom; both are generously sized. The kitchen is equipped with newer appliances (2025). The flexible floor plan also offers a versatile office or craft room/flex space. Enjoy the covered patio leading to the large, fully fenced backyard with a chicken coop already in place, perfect for those ready to embrace a bit of country living . The 2-car attached garage and extended driveway provides plenty of parking and additional storage. With generous living space, multiple ensuite bedrooms, thoughtful updates, and a versatile layout, this move-in-ready home has so much to offer!
Listing courtesy of Iron Valley Real Estate HR.
© 2026 REIN, Inc. Information Deemed Reliable But Not Guaranteed. The listings data displayed on this medium comes in part from the Real Estate Information Network, Inc. (REIN) and has been authorized by participating listing Broker Members of REIN for display. REIN's listings are based upon data submitted by its Broker Members, and REIN therefore makes no representation or warranty regarding the accuracy of the data. All users of REIN's listings database should confirm the accuracy of the listing information directly with the listing agent. © 2026 REIN. REIN's listings data and information is protected under federal copyright laws. Federal law prohibits, among other acts, the unauthorized copying or alteration of, or preparation of derivative works from, all or any part of copyrighted materials, including certain compilations of data and information. COPYRIGHT VIOLATORS MAY BE SUBJECT TO SEVERE FINES AND PENALTIES UNDER FEDERAL LAW. REIN updates its listings on a daily basis. Data last updated: . This application does not include information on all of the properties available for sale at this time.

/u.realgeeks.media/liveinhr/header.png)