


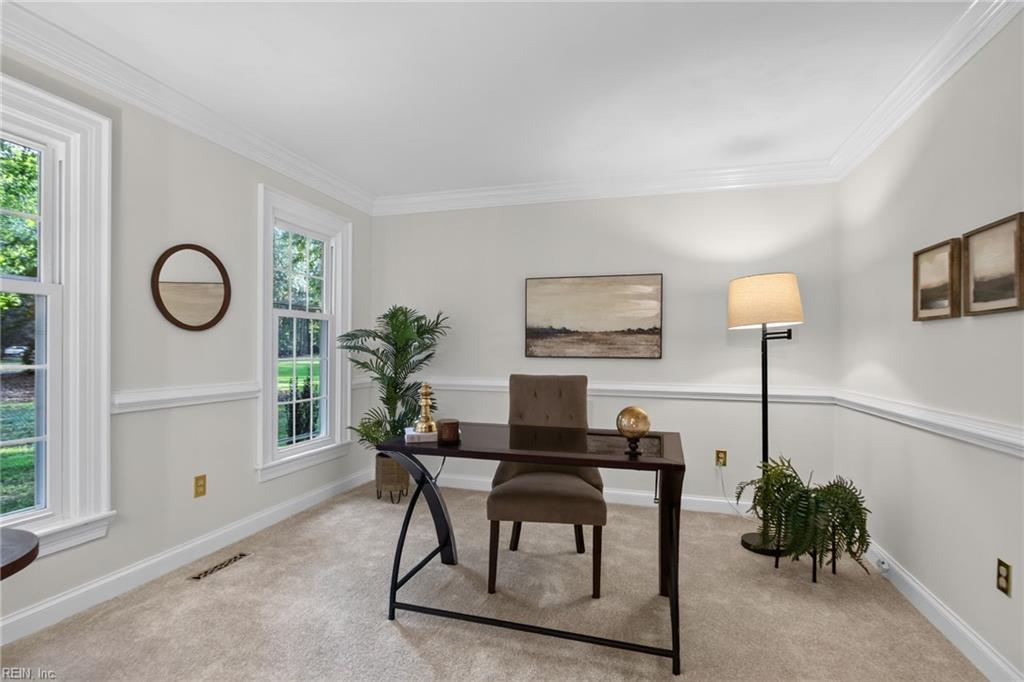

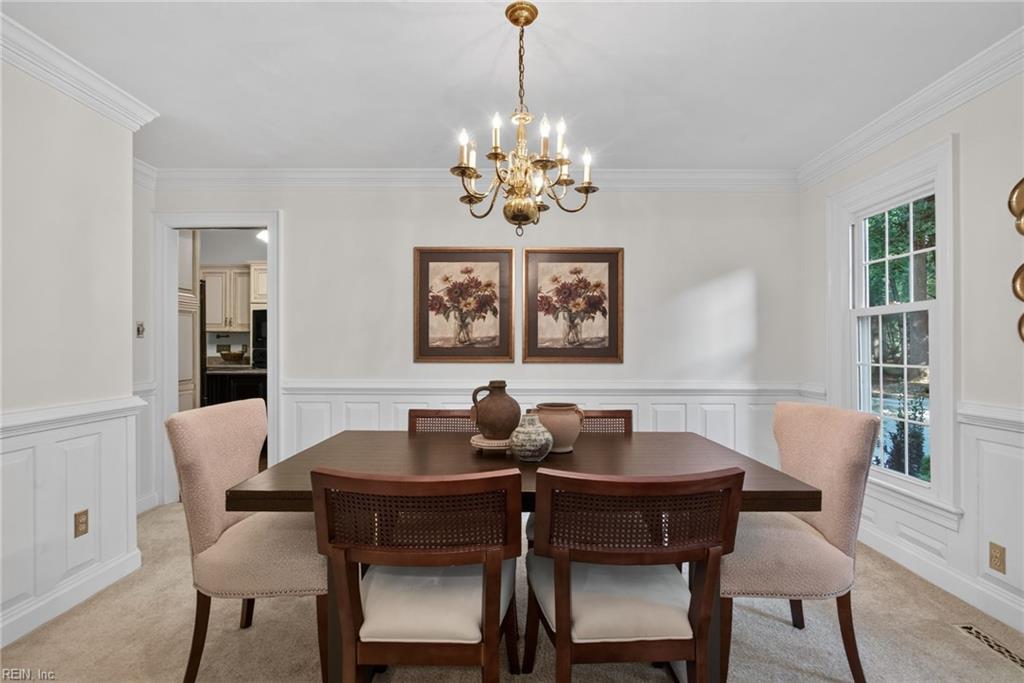


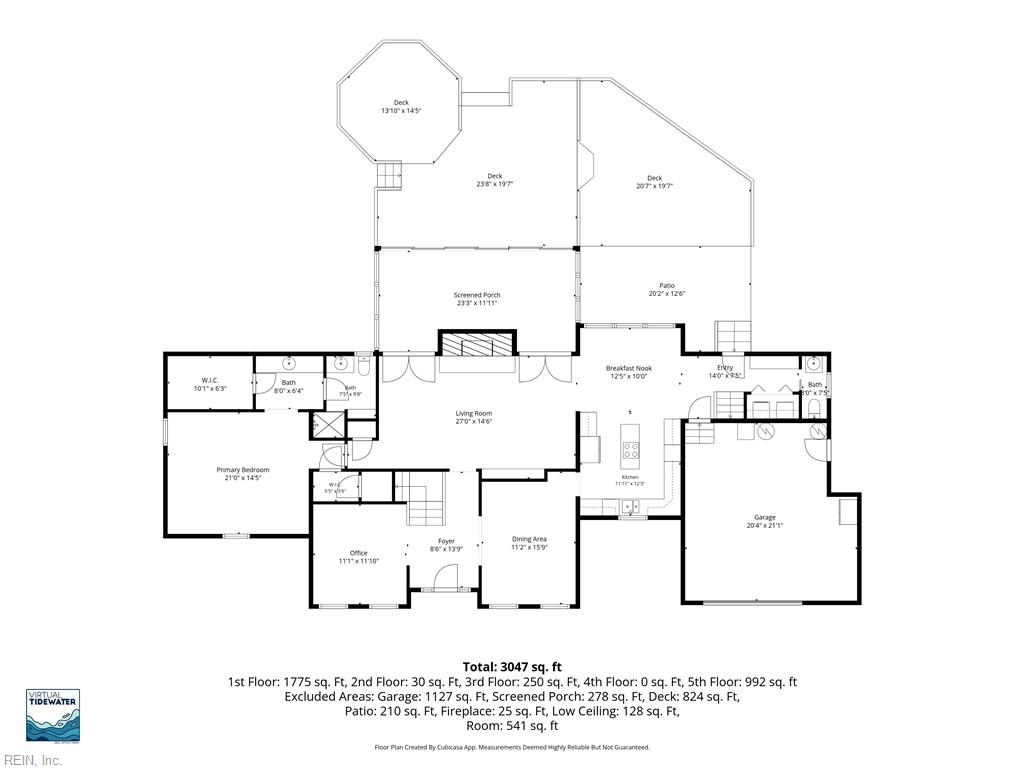
Welcome to 412 Woodards Ford Road, an incredible property tucked away in the peaceful Woodards Mill community. Set back along a long driveway and surrounded by mature trees, this home offers exceptional privacy, beautiful landscaping, and plenty of room to enjoy the outdoors. A charming front porch welcomes you inside, where spacious rooms, abundant windows, and natural light create a warm and inviting atmosphere. The open living area is highlighted by a stunning stone fireplace with a mantel, while multiple first-floor bedrooms offer flexibility for a variety of needs. The unique kitchen is full of character with beautiful wood ceilings, distressed white cabinetry, and plenty of natural light. Multiple access points lead to the back porch, patio, and four-season room featuring brick flooring and walls of windows. Step outside and enjoy a true backyard retreat surrounded by mature trees. The expansive porch offers plenty of space for entertaining, relaxing, and enjoying the peaceful setting, complete with a built-in hot tub. Upstairs, additional rooms provide even more flexible living space. A full detached garage adds incredible functionality with a working bathroom and a huge finished area above, great for storage, a hobby space, workshop, or additional flex space. With privacy, character, generous indoor and outdoor spaces, and a serene wooded setting, this Woodards Mill property is truly one of a kind!
Listing courtesy of The Agency.
© 2026 REIN, Inc. Information Deemed Reliable But Not Guaranteed. The listings data displayed on this medium comes in part from the Real Estate Information Network, Inc. (REIN) and has been authorized by participating listing Broker Members of REIN for display. REIN's listings are based upon data submitted by its Broker Members, and REIN therefore makes no representation or warranty regarding the accuracy of the data. All users of REIN's listings database should confirm the accuracy of the listing information directly with the listing agent. © 2026 REIN. REIN's listings data and information is protected under federal copyright laws. Federal law prohibits, among other acts, the unauthorized copying or alteration of, or preparation of derivative works from, all or any part of copyrighted materials, including certain compilations of data and information. COPYRIGHT VIOLATORS MAY BE SUBJECT TO SEVERE FINES AND PENALTIES UNDER FEDERAL LAW. REIN updates its listings on a daily basis. Data last updated: . This application does not include information on all of the properties available for sale at this time.

/u.realgeeks.media/liveinhr/header.png)