


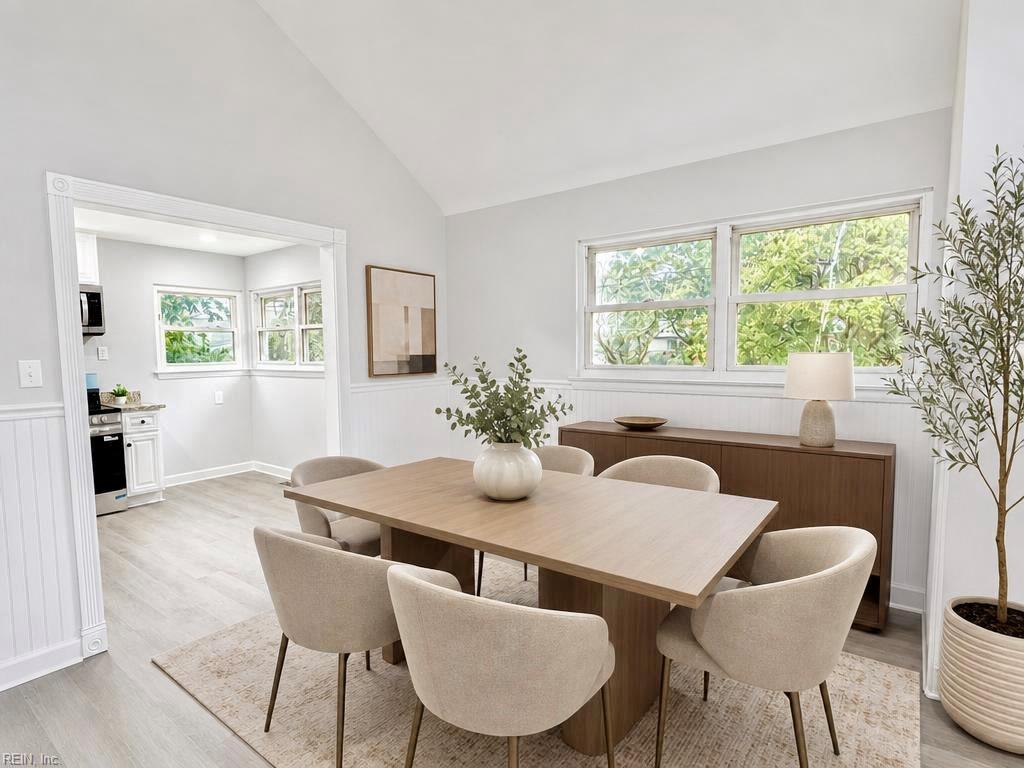


FULLY REMODELED and move-in ready! From the major systems to the finishes, this 4 BR/2 BA single-family home has been thoughtfully updated with a NEW ROOF, NEW HVAC, NEW WATER HEATER, new flooring throughout, including luxury LVP flooring and new carpet, freshly painted ceilings and walls, recessed lighting, updated fixtures, new interior and exterior doors, remodeled kitchen, renovated bathrooms, and so much more! The bright, open living room makes an immediate impression with oversized windows and soaring 11-ft ceilings. The remodeled kitchen features updated cabinets, new granite countertops, and new stainless steel appliances. Both bathrooms showcase granite-topped vanities, new toilets and fixtures, a new shower and bathtub, and beautiful tilework. A spacious family room opens through an oversized sliding glass door, framing the backyard and creating an easy connection to the outdoors. Set on a 0.33-acre lot, fenced backyard offers plenty of room to relax, entertain, garden, or play, plus a storage shed. An attached 1-car garage and long, wide driveway provide abundant parking with room for a boat or RV. No HOA fees. No flood insurance required. Conveniently located near shopping, dining, entertainment, military bases, with easy access to I-64, and major Hampton Roads commuter routes. Some photos were virtually staged or digitally enhanced for marketing purposes to help visualize the property’s potential. Schedule your showing TODAY and see everything this beautifully renewed home has to offer!
Listing courtesy of Swell Real Estate Co.
© 2026 REIN, Inc. Information Deemed Reliable But Not Guaranteed. The listings data displayed on this medium comes in part from the Real Estate Information Network, Inc. (REIN) and has been authorized by participating listing Broker Members of REIN for display. REIN's listings are based upon data submitted by its Broker Members, and REIN therefore makes no representation or warranty regarding the accuracy of the data. All users of REIN's listings database should confirm the accuracy of the listing information directly with the listing agent. © 2026 REIN. REIN's listings data and information is protected under federal copyright laws. Federal law prohibits, among other acts, the unauthorized copying or alteration of, or preparation of derivative works from, all or any part of copyrighted materials, including certain compilations of data and information. COPYRIGHT VIOLATORS MAY BE SUBJECT TO SEVERE FINES AND PENALTIES UNDER FEDERAL LAW. REIN updates its listings on a daily basis. Data last updated: . This application does not include information on all of the properties available for sale at this time.

/u.realgeeks.media/liveinhr/header.png)