


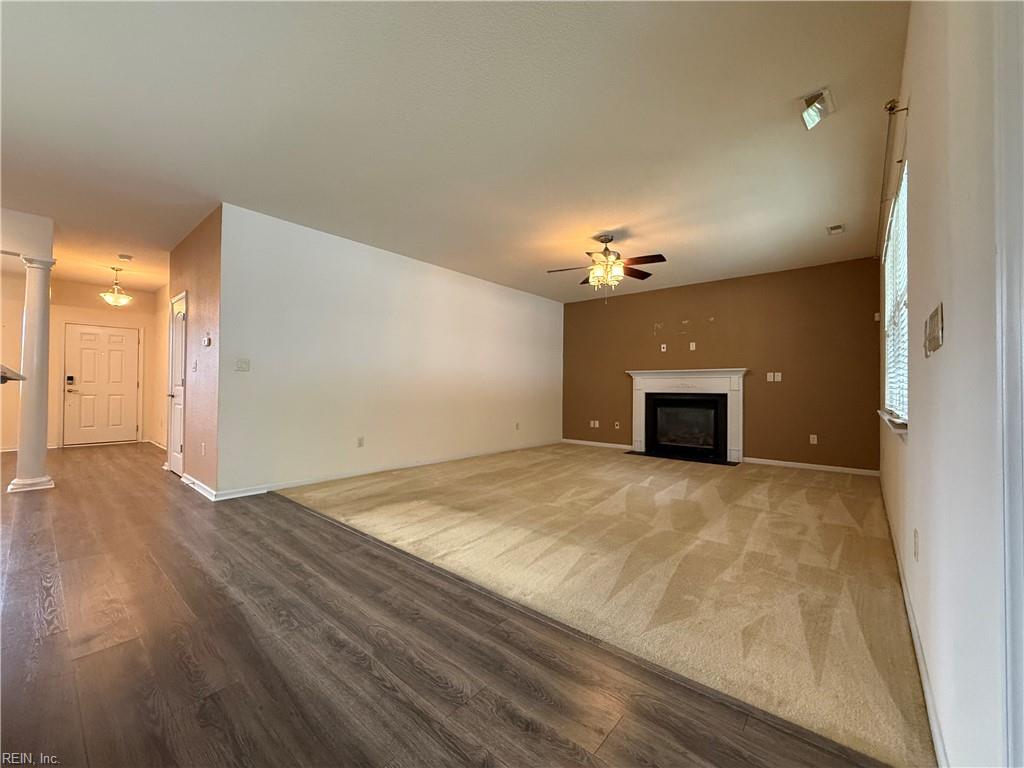

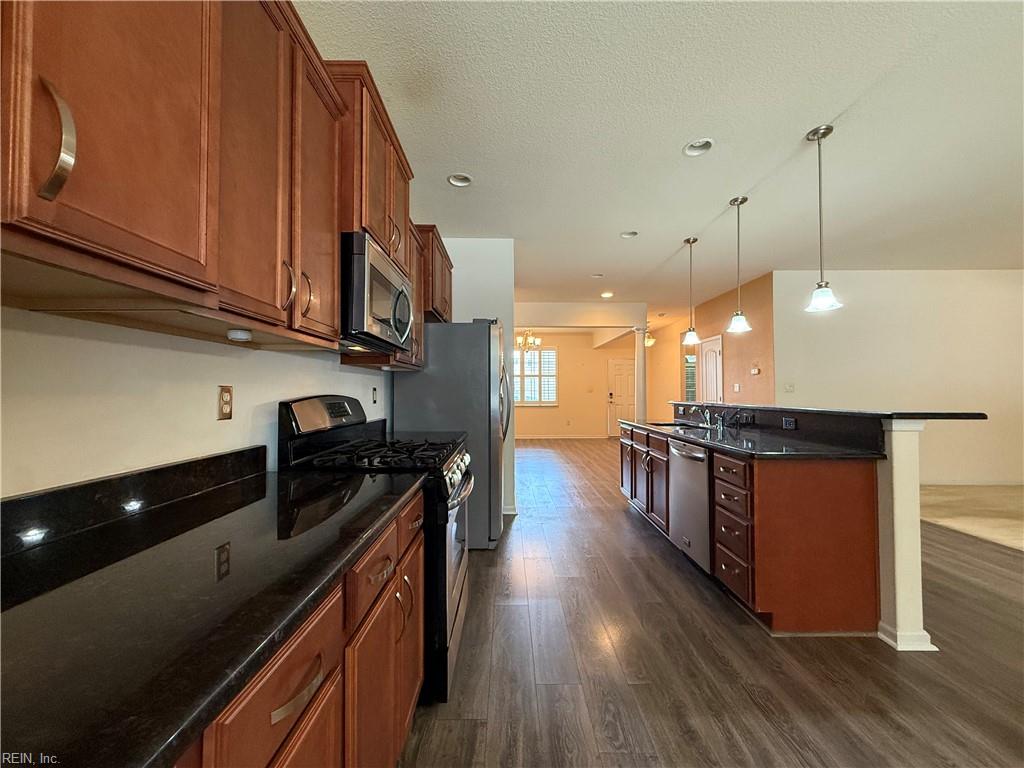


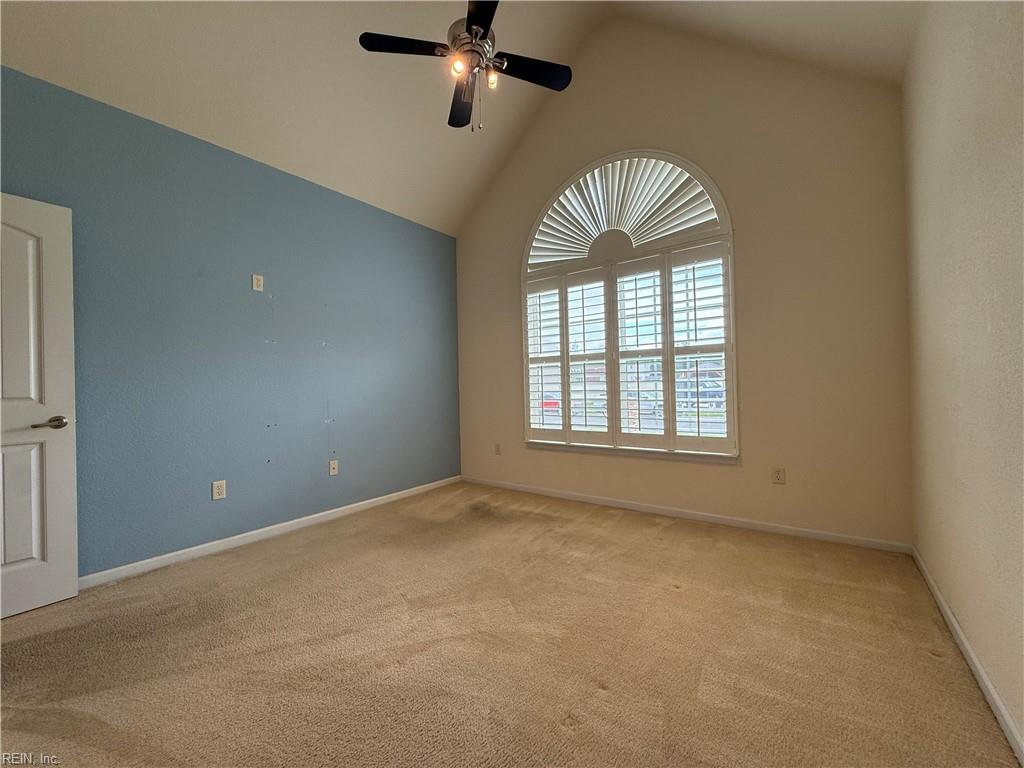


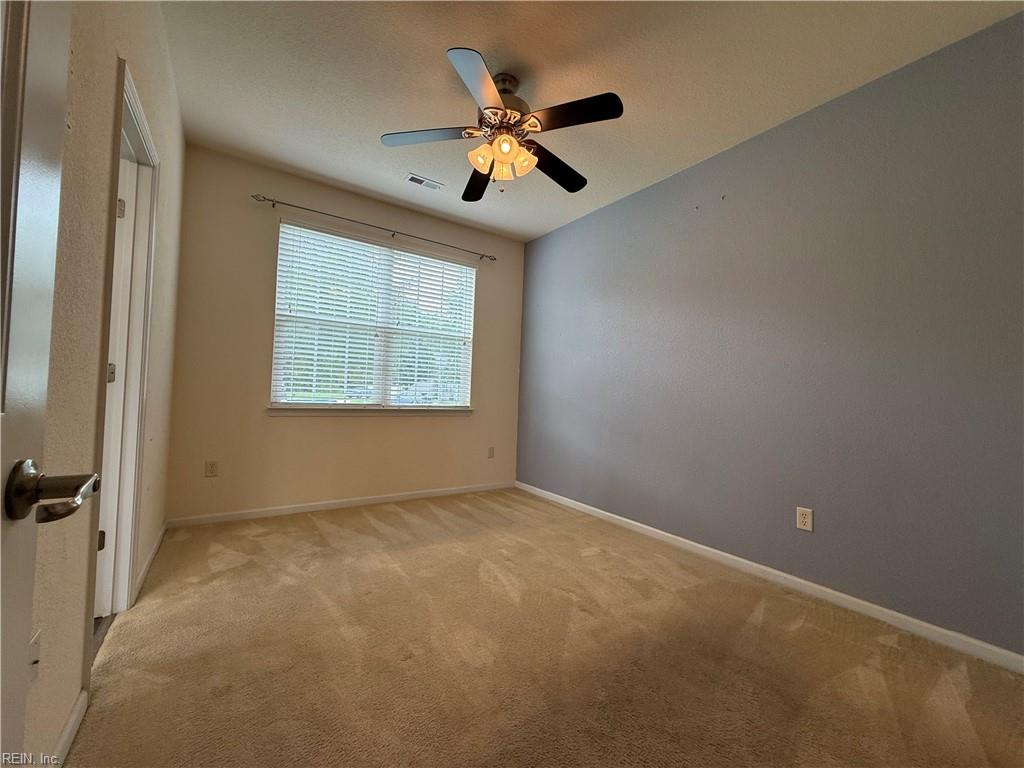


This beautifully maintained ranch-style home offers an inviting blend of comfort, style, and functionality. The spacious open layout is filled with abundant natural light and enhanced by plantation blinds, decorative doors, recessed lighting, and a tasteful combination of LVP flooring and carpet throughout. The open kitchen provides ample cabinetry, generous storage, a large pantry, and elegant granite countertops. The luxurious primary suite features a beautiful tray ceiling, dual vanities, a separate stand-up shower, and a large jetted tub for added relaxation. Situated on a desirable corner lot, the expansive yard is great for summer and fall entertaining. An extended driveway, ample parking for up to 6 vehicles, and a wide street add everyday convenience. There is an unfinished detached hobby space that is ready for whatever your imagination desires. The large utility shed allows ample space for storing outside lawn equipment. A custom grill awning and a huge gazebo, complete with TV, is like your own personal oasis right at home. Warm, welcoming, and thoughtfully designed, this home is truly a must-see.
Listing courtesy of Swell Real Estate Co.
© 2026 REIN, Inc. Information Deemed Reliable But Not Guaranteed. The listings data displayed on this medium comes in part from the Real Estate Information Network, Inc. (REIN) and has been authorized by participating listing Broker Members of REIN for display. REIN's listings are based upon data submitted by its Broker Members, and REIN therefore makes no representation or warranty regarding the accuracy of the data. All users of REIN's listings database should confirm the accuracy of the listing information directly with the listing agent. © 2026 REIN. REIN's listings data and information is protected under federal copyright laws. Federal law prohibits, among other acts, the unauthorized copying or alteration of, or preparation of derivative works from, all or any part of copyrighted materials, including certain compilations of data and information. COPYRIGHT VIOLATORS MAY BE SUBJECT TO SEVERE FINES AND PENALTIES UNDER FEDERAL LAW. REIN updates its listings on a daily basis. Data last updated: . This application does not include information on all of the properties available for sale at this time.

/u.realgeeks.media/liveinhr/header.png)