


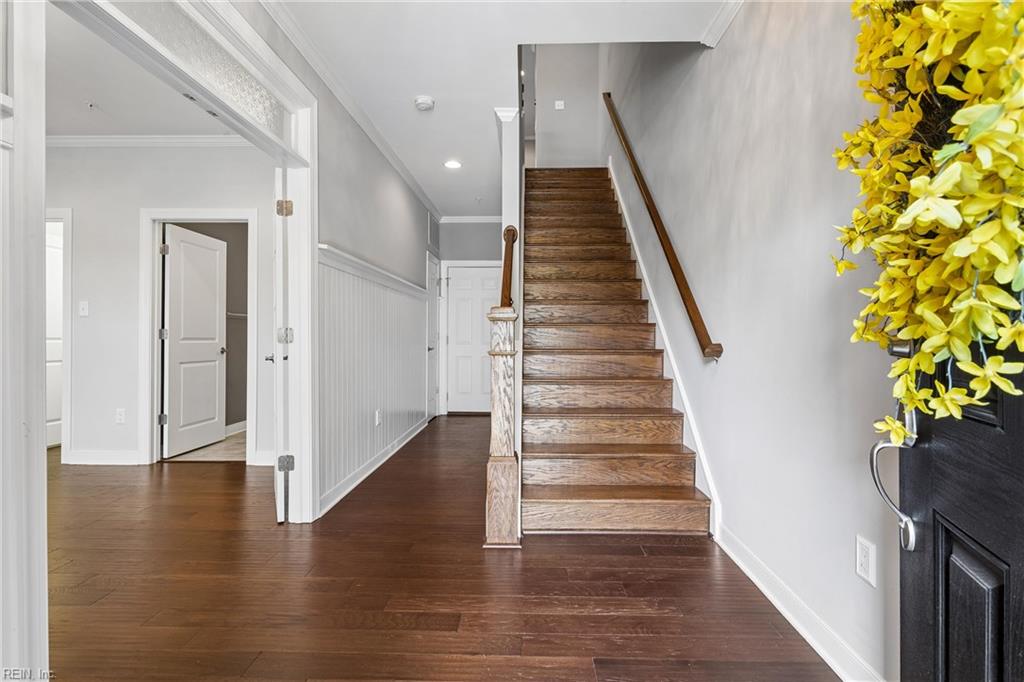


Welcome to a gorgeous, thoughtfully updated townhome in the heart of New Town—where maintenance free living meets exceptional outdoor spaces. With three separate areas to relax outside and unbeatable proximity to shops, restaurants, concerts, and the theater, this home offers the best of convenience and comfort. On the main floor, a versatile room serves perfectly as a bedroom or home office, complete with a closet and an upgraded full bath. Upstairs, the open-concept living area centers around a stunning chef’s kitchen featuring a gas Wolf range, Sub-Zero refrigerator, oversized island, quartz countertops, and a smartly designed pantry. Enjoy morning coffee overlooking the clock tower and garden from the front terrace or unwind with wooded views from the back. The third floor hosts three bedrooms, including a spacious primary suite with an organized custom closet and private en suite bathroom with a beautiful tile shower. The laundry room is also located here for easy everyday living. The top-floor deck is a peaceful retreat with wooded views, plus both indoor walk-in storage and outdoor storage options. With plantation shutters, wood floors, quartz throughout, built in storage, surround sound, and an attached two-car garage, this home truly shines. A Village Walk treasure.
Listing courtesy of Long & Foster Real Estate Inc..
© 2026 REIN, Inc. Information Deemed Reliable But Not Guaranteed. The listings data displayed on this medium comes in part from the Real Estate Information Network, Inc. (REIN) and has been authorized by participating listing Broker Members of REIN for display. REIN's listings are based upon data submitted by its Broker Members, and REIN therefore makes no representation or warranty regarding the accuracy of the data. All users of REIN's listings database should confirm the accuracy of the listing information directly with the listing agent. © 2026 REIN. REIN's listings data and information is protected under federal copyright laws. Federal law prohibits, among other acts, the unauthorized copying or alteration of, or preparation of derivative works from, all or any part of copyrighted materials, including certain compilations of data and information. COPYRIGHT VIOLATORS MAY BE SUBJECT TO SEVERE FINES AND PENALTIES UNDER FEDERAL LAW. REIN updates its listings on a daily basis. Data last updated: . This application does not include information on all of the properties available for sale at this time.

/u.realgeeks.media/liveinhr/header.png)