


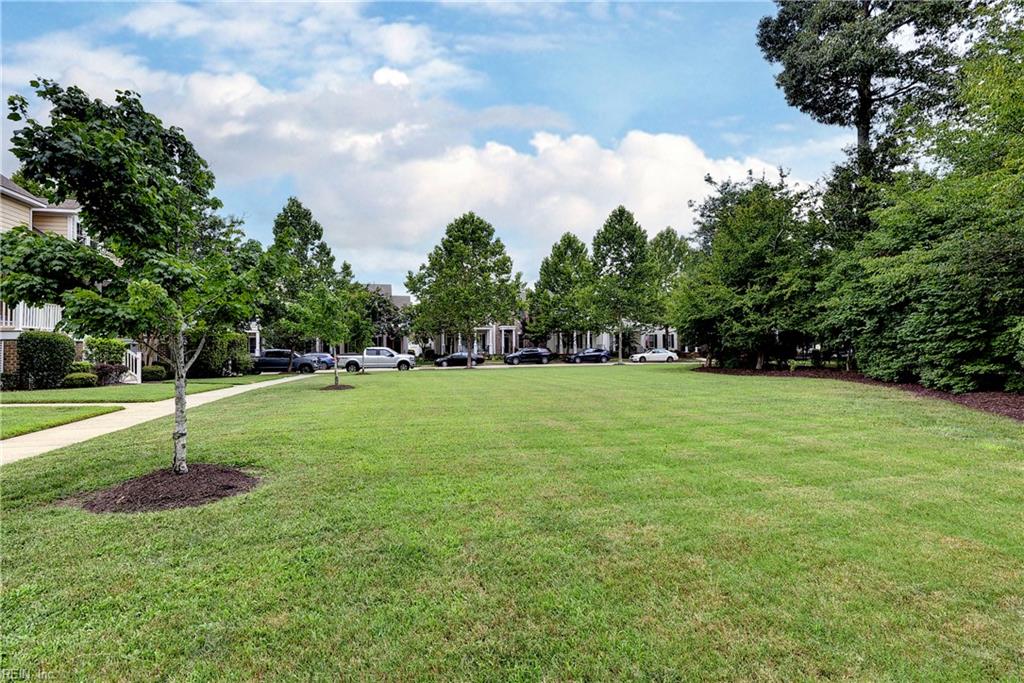


A premier corner lot w/views of Roper park, this beautifully decorated home blends classic charm with effortless modern living. Open concept living spaces and 2 spacious bedrooms connected by a stylish hall bath, perfect for guests or a home office are on the main floor. On its own private level, the primary suite serves as a true sanctuary, complete with generous walk-in closets and an en-suite bath. The flexible lower level easily adapts to your lifestyle, a private 4th bedroom w Bath or the ultimate entertainment mecca. The oversized garage – can also be a workshop! The classic front porch a peaceful sanctuary. Sidewalks make New Town special w easy transportation to CW and Campus.
Listing courtesy of Liz Moore & Associates LLC.
© 2026 REIN, Inc. Information Deemed Reliable But Not Guaranteed. The listings data displayed on this medium comes in part from the Real Estate Information Network, Inc. (REIN) and has been authorized by participating listing Broker Members of REIN for display. REIN's listings are based upon data submitted by its Broker Members, and REIN therefore makes no representation or warranty regarding the accuracy of the data. All users of REIN's listings database should confirm the accuracy of the listing information directly with the listing agent. © 2026 REIN. REIN's listings data and information is protected under federal copyright laws. Federal law prohibits, among other acts, the unauthorized copying or alteration of, or preparation of derivative works from, all or any part of copyrighted materials, including certain compilations of data and information. COPYRIGHT VIOLATORS MAY BE SUBJECT TO SEVERE FINES AND PENALTIES UNDER FEDERAL LAW. REIN updates its listings on a daily basis. Data last updated: . This application does not include information on all of the properties available for sale at this time.

/u.realgeeks.media/liveinhr/header.png)