


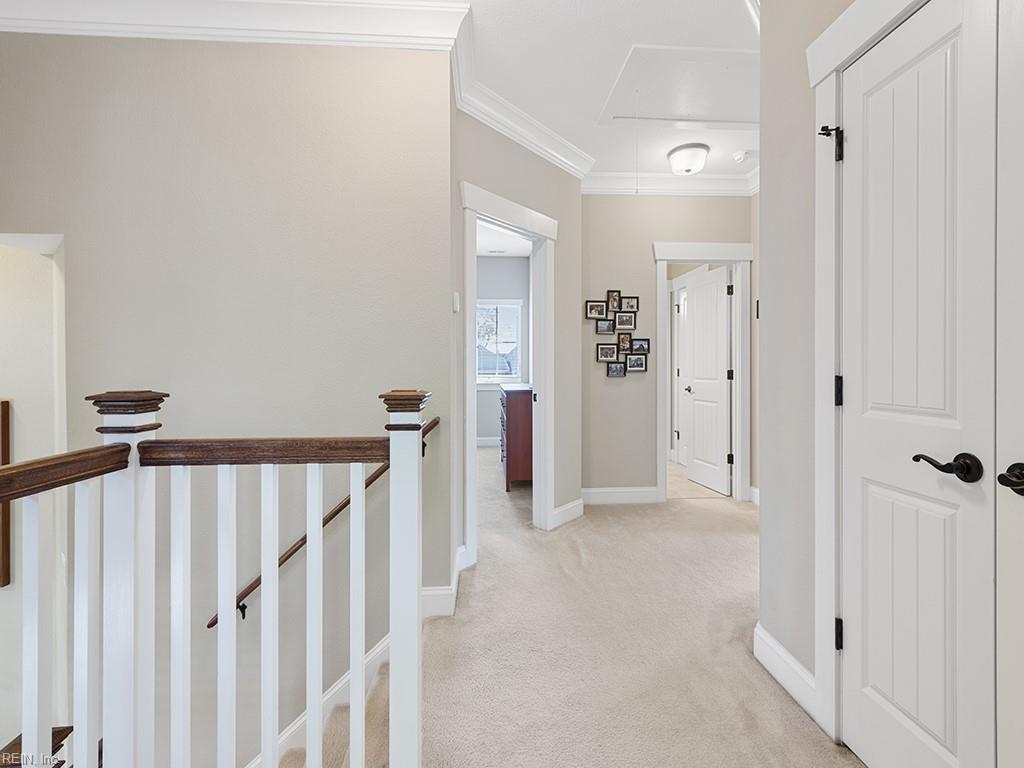


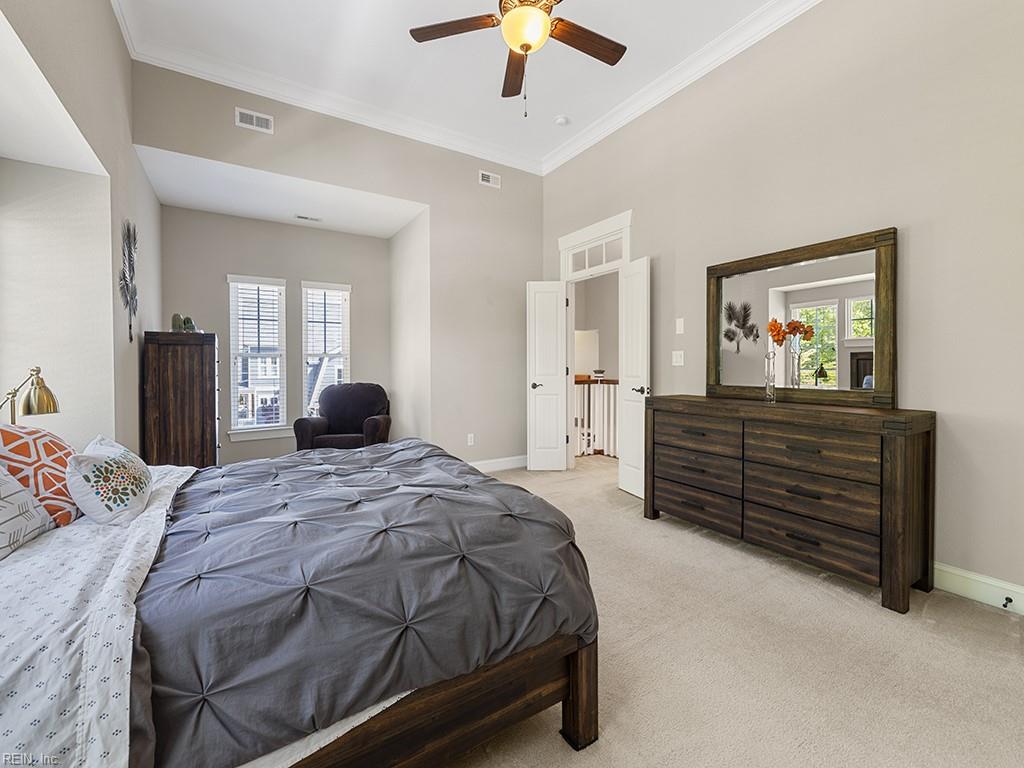


OPEN HOUSE TODAY 12-2 pm.. Seller says SELL! Large price improvement on a sweet "Caramel Cottage" by Stephen Alexander — one of the most requested floor plans in Hanbury Woods, Great Bridge's most desirable community. All brand new carpet throughout.. This is your opportunity to get into a great neighborhood at a great price! This 5-bedroom, 3-bath home is built for the way you actually live: a first-floor bedroom and full bath for guests or multigenerational family, 10' ceilings, rich hardwood floors, and an open living area anchored by custom built-ins and a gas fireplace that makes the whole space feel like home the second you walk in. The kitchen is where this house sells itself — 42" white cabinetry, an oversized island, stainless appliances, and a walk-in pantry give you the room to cook, entertain, and gather people around you. Step outside to the three-season Eze-Breeze porch and a private backyard with a large paver patio, made for morning coffee, evening wine, and everything in between. Upstairs, the primary suite is a true retreat — spa-like bath, tiled shower, soaking tub, dual vanities, and a walk-in closet big enough for two. Two more bedrooms and a spacious media/flex room give the whole family room to spread out. Seller will be replacing all carpet this coming week! This is a premium, model at a price point that doesn't come around often. Add in top-rated neighborhood schools and easy access across all of Hampton Roads, and you've got the space, quality, and location today's buyers are chasing. Homes like this in Hanbury Woods move fast — schedule your showing before it's gone.
Listing courtesy of Gibbs Realty Group.
© 2026 REIN, Inc. Information Deemed Reliable But Not Guaranteed. The listings data displayed on this medium comes in part from the Real Estate Information Network, Inc. (REIN) and has been authorized by participating listing Broker Members of REIN for display. REIN's listings are based upon data submitted by its Broker Members, and REIN therefore makes no representation or warranty regarding the accuracy of the data. All users of REIN's listings database should confirm the accuracy of the listing information directly with the listing agent. © 2026 REIN. REIN's listings data and information is protected under federal copyright laws. Federal law prohibits, among other acts, the unauthorized copying or alteration of, or preparation of derivative works from, all or any part of copyrighted materials, including certain compilations of data and information. COPYRIGHT VIOLATORS MAY BE SUBJECT TO SEVERE FINES AND PENALTIES UNDER FEDERAL LAW. REIN updates its listings on a daily basis. Data last updated: . This application does not include information on all of the properties available for sale at this time.

/u.realgeeks.media/liveinhr/header.png)