


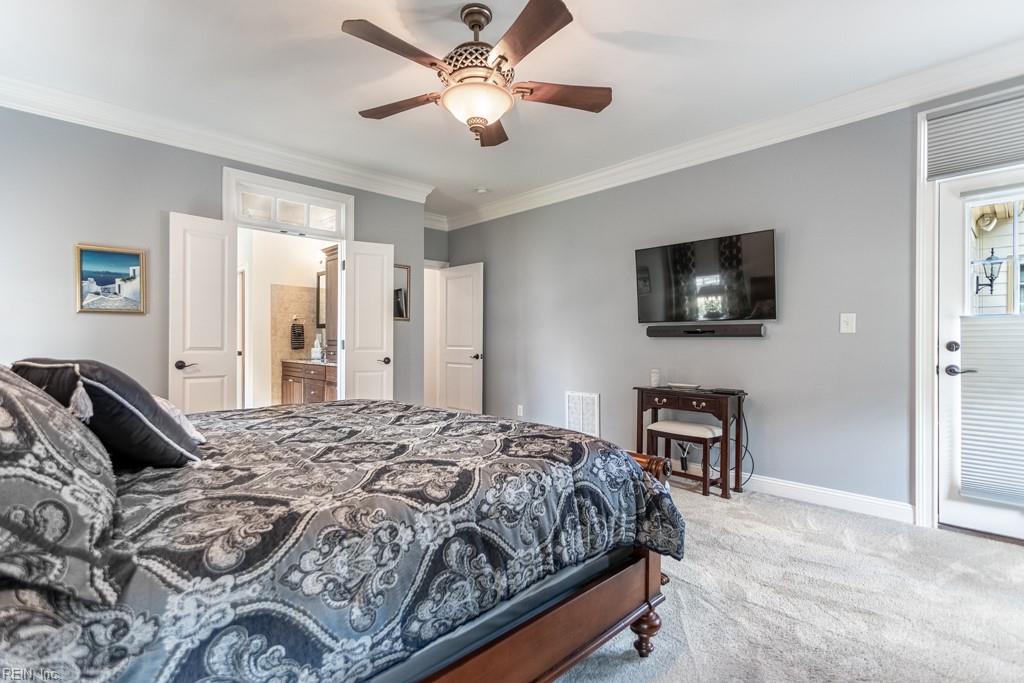


Located in one of York County's most prestigious neighborhoods and served by the highly desirable Tabb School District, this custom-built home showcases exceptional craftsmanship on a professionally landscaped, nearly 1-acre lot. Hardwood floors flow through the foyer, office, dining room, family room, kitchen, casual dining area and four season sunroom. The office features a stepped ceiling. The dining room showcases a coffered ceiling and wainscoting and opens to the family room, which flows seamlessly into the chef's kitchen, casual dining area, and four-season sunroom. Abundant windows bathe the main living areas in natural light. The family room features a cathedral ceiling, gas fireplace with custom built-ins, and sliding doors leading to the deck and patio. The chef's kitchen offers quartz countertops, double ovens, a gas range with pot filler, a 9-foot center island with ample seating, prep sink and beverage cooler. The first-floor primary suite features a spa-inspired bath with a dual-sink vanity, soaking tub, tiled shower, and walk-in closet. Upstairs are a bedroom with a private bath and walk-in closet, two additional bedrooms, one with direct access to the hall bath, and a spacious media room/gym with wet bar, beverage cooler, projector, and surround sound. Finished 3-car garage with epoxy floors.
Listing courtesy of Liz Moore & Associates LLC.
© 2026 REIN, Inc. Information Deemed Reliable But Not Guaranteed. The listings data displayed on this medium comes in part from the Real Estate Information Network, Inc. (REIN) and has been authorized by participating listing Broker Members of REIN for display. REIN's listings are based upon data submitted by its Broker Members, and REIN therefore makes no representation or warranty regarding the accuracy of the data. All users of REIN's listings database should confirm the accuracy of the listing information directly with the listing agent. © 2026 REIN. REIN's listings data and information is protected under federal copyright laws. Federal law prohibits, among other acts, the unauthorized copying or alteration of, or preparation of derivative works from, all or any part of copyrighted materials, including certain compilations of data and information. COPYRIGHT VIOLATORS MAY BE SUBJECT TO SEVERE FINES AND PENALTIES UNDER FEDERAL LAW. REIN updates its listings on a daily basis. Data last updated: . This application does not include information on all of the properties available for sale at this time.

/u.realgeeks.media/liveinhr/header.png)