


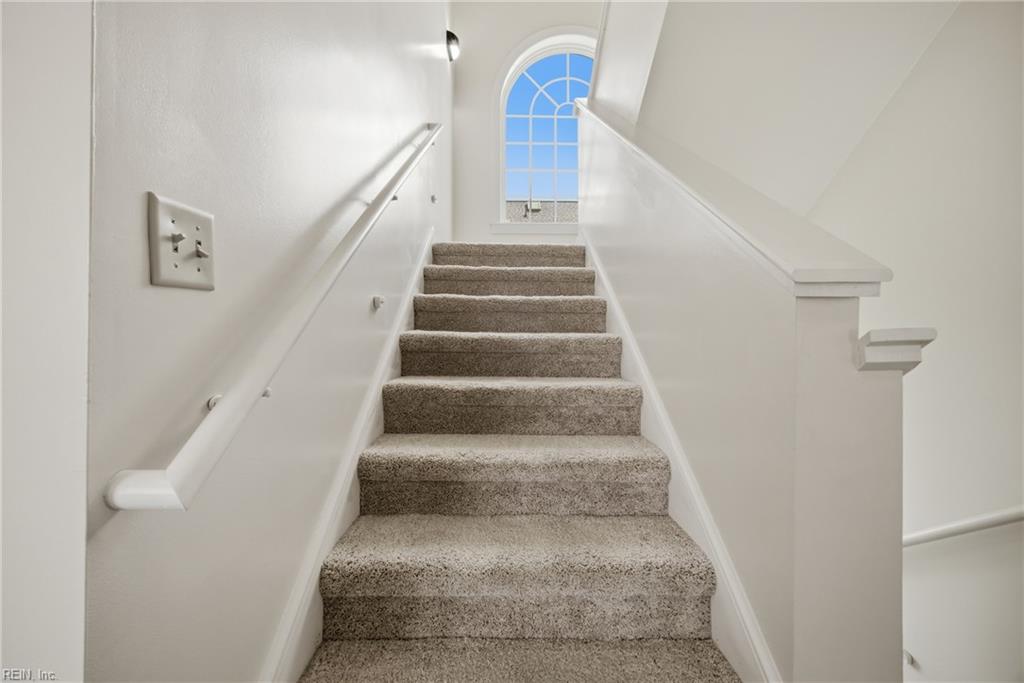


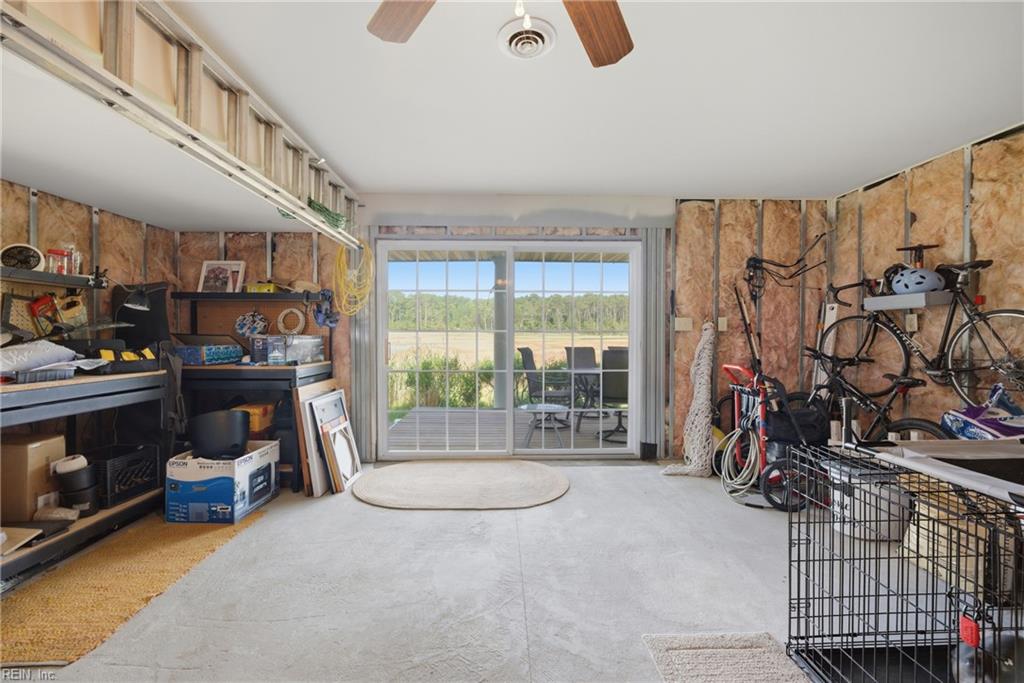


Welcome to this beautiful three level coastal home, tucked away in the highly desirable, gated Grandview community. Brimming with natural light, this updated 3 bedroom, 2.5-bathroom property offers gorgeous water views from nearly every room. The interior features premium modern upgrades, including luxury vinyl plank flooring, a kitchen with stainless steel appliances and granite countertops, and granite bathroom vanities. Enjoy motorized window treatments in select spaces and a versatile first level flex room that serves well as a home gym or recreation area, positioned right in front of a functional, unfinished workshop. Outside, the property includes a side yard with vinyl fencing. A standout feature is the second-floor observation room, offering a peaceful space to enjoy spectacular water views and local wildlife like egrets, herons, eagles, ospreys, and more. With private balconies on every level, you can easily step outside to enjoy the coastal breeze from any floor. Located in close proximity to the beach and the Grandview Nature Preserve, this property blends modern features with a premier Hampton location. Don’t miss your opportunity to own this incredible coastal home at 12 Knodishall Way. Schedule your showing today.
Listing courtesy of EXP Realty LLC.
© 2026 REIN, Inc. Information Deemed Reliable But Not Guaranteed. The listings data displayed on this medium comes in part from the Real Estate Information Network, Inc. (REIN) and has been authorized by participating listing Broker Members of REIN for display. REIN's listings are based upon data submitted by its Broker Members, and REIN therefore makes no representation or warranty regarding the accuracy of the data. All users of REIN's listings database should confirm the accuracy of the listing information directly with the listing agent. © 2026 REIN. REIN's listings data and information is protected under federal copyright laws. Federal law prohibits, among other acts, the unauthorized copying or alteration of, or preparation of derivative works from, all or any part of copyrighted materials, including certain compilations of data and information. COPYRIGHT VIOLATORS MAY BE SUBJECT TO SEVERE FINES AND PENALTIES UNDER FEDERAL LAW. REIN updates its listings on a daily basis. Data last updated: . This application does not include information on all of the properties available for sale at this time.

/u.realgeeks.media/liveinhr/header.png)