


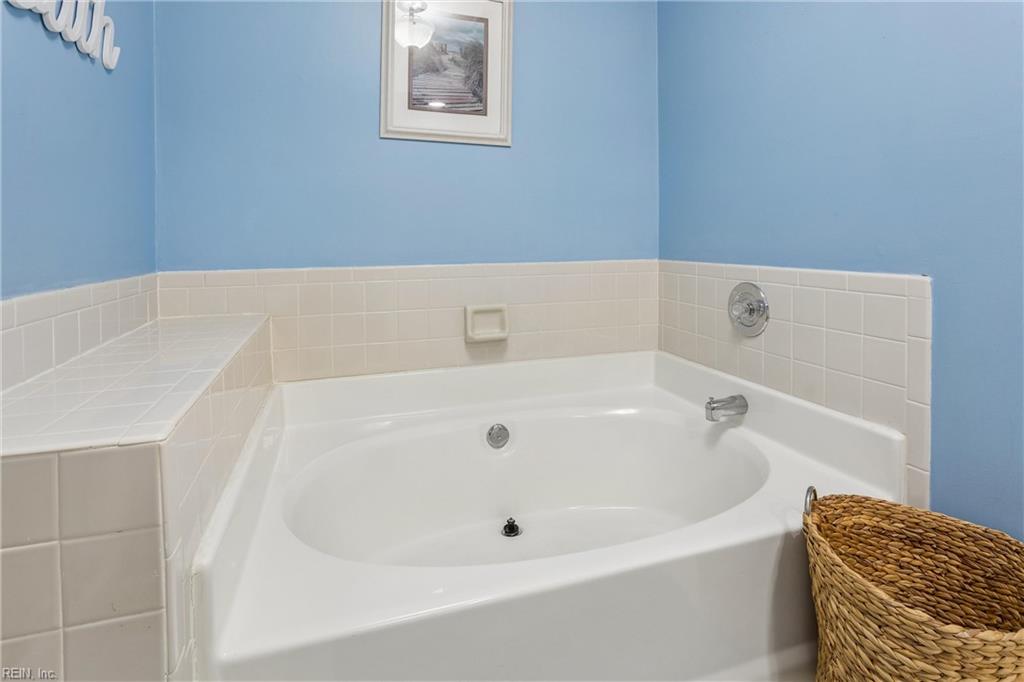


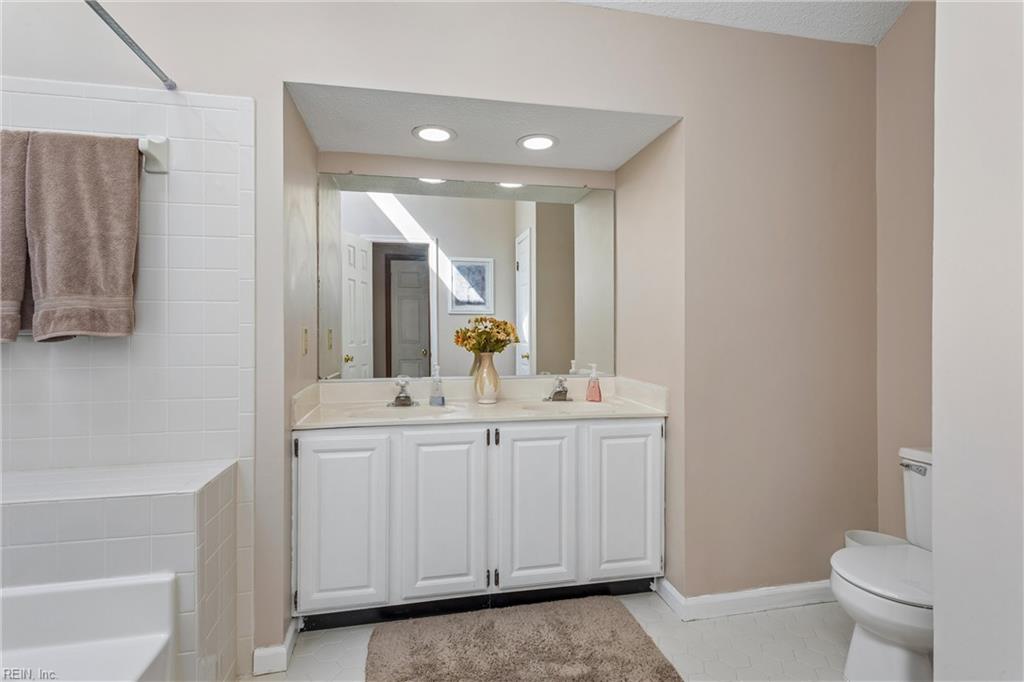


In this well cared for home you will find two large primary suites - one upstairs and one downstairs, each measuring 18’8”x14’, plus a third spacious bedroom upstairs. Maybe you have a parent who needs a downstairs bedroom and full bath, or you like it for yourself. This home offers all that and more; a dining room, a huge family room (22’x20’), a spacious kitchen with a sunny eat-in area. Don't miss the loft area at the top of the stairs - office, playroom; so many uses can be found! Replacement windows throughout. The backyard is fenced & has a newly built deck, a large shed, and plenty of room to enjoy the outdoors. Located in in sought-after Colony Pines - which is near shopping, military bases & interstate. Don't wait to see it - it's ready and waiting!
Listing courtesy of KW Allegiance.
© 2026 REIN, Inc. Information Deemed Reliable But Not Guaranteed. The listings data displayed on this medium comes in part from the Real Estate Information Network, Inc. (REIN) and has been authorized by participating listing Broker Members of REIN for display. REIN's listings are based upon data submitted by its Broker Members, and REIN therefore makes no representation or warranty regarding the accuracy of the data. All users of REIN's listings database should confirm the accuracy of the listing information directly with the listing agent. © 2026 REIN. REIN's listings data and information is protected under federal copyright laws. Federal law prohibits, among other acts, the unauthorized copying or alteration of, or preparation of derivative works from, all or any part of copyrighted materials, including certain compilations of data and information. COPYRIGHT VIOLATORS MAY BE SUBJECT TO SEVERE FINES AND PENALTIES UNDER FEDERAL LAW. REIN updates its listings on a daily basis. Data last updated: . This application does not include information on all of the properties available for sale at this time.

/u.realgeeks.media/liveinhr/header.png)